
Testimonio II: an ambitious development
Testimonio II is yet another major achievement for Groupe Marzocco. The real estate development competition, launched in 2013 and awarded to the group in 2014, called for an exceptional, ambitious and multifaceted project. This vision has now become a reality.


Located on one of the last major building plots in the Principality – a prime 10,000m² site between Boulevard d’Italie and Avenue Princesse Grace – Testimonio II redefines the art of Monegasque living. Conceived as an innovative urban ecosystem, it combines premium residences, educational infrastructure, and high-end services, all meeting the highest standards of excellence. Developed between 2017 and 2024, the project was created in collaboration with VINCI Immobilier and led by renowned architectural firms Alexandre Giraldi and Arquitectonica.
Testimonio II comprises two residential towers: the 30-storey Tour Elsa, which stands 100m high, and Tour Réséda, which is slightly taller at 110m with 32 floors.


The entire complex spans 155,000m² of built area, along with 2,150m² of landscaped space. It includes 378 state-owned apartments, a nursery with 50 places, and a new site for the International School of Monaco, which is now able to accommodate over 800 students. A 1,100-space car park is also part of the development. Several luxury residences complete the picture, namely the prestigious Bay House complex, for which SATRI oversaw the architectural, technical and façade works, as well as the finishing touches.
Despite the project’s scale, environmental integrity was an essential priority. Environmentally responsible engineering was used to redirect the Testimonio spring, which, together with the Marie spring, supplied 20% of Monaco’s drinking water in 2015. The plans included a drainage tunnel to protect this vital resource.

With a school, a nursery, 378 state-owned apartments and 61 private residences, Testimonio II brings a new spirit to urban living.
Bay House: a new gold standard for luxury living
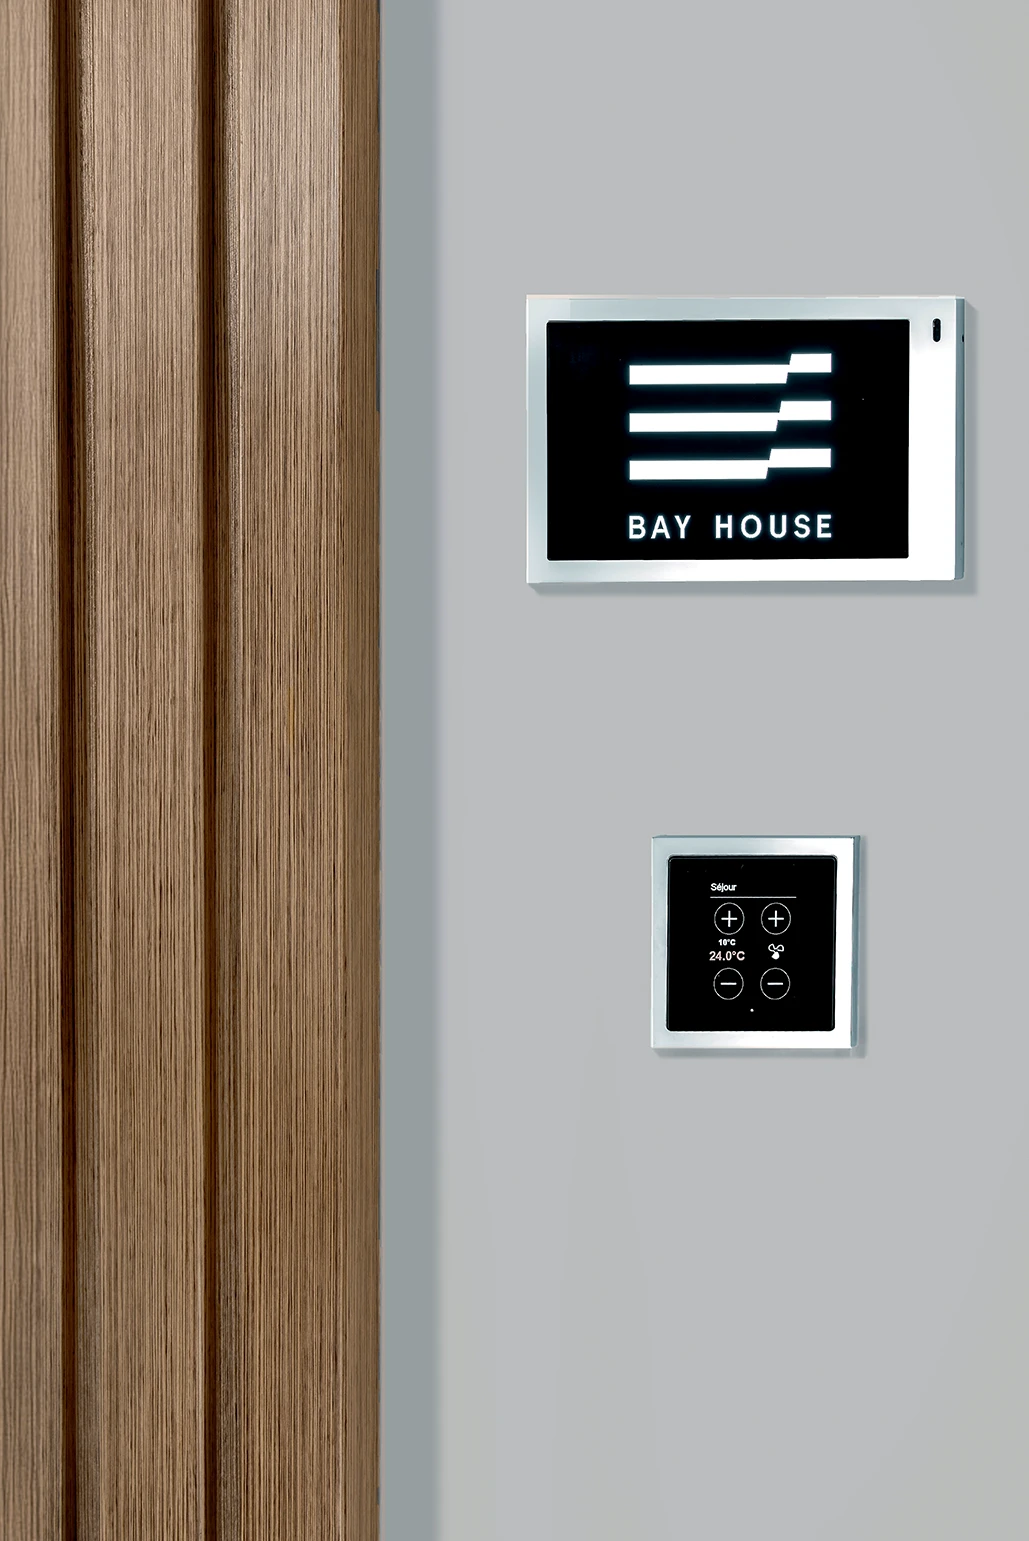
In addition to its remarkable contemporary architecture, Bay House is distinguished by its unique approach that combines functionality, elegance and seamless integration within the Larvotto district. The development comprises 56 exceptional apartments and five sumptuous villas, each with private garden terraces and swimming pools. These generous living spaces pair high-end finishes with breathtaking sea views. All residences enjoy exclusive concierge services and access to a private wellness area with a fitness centre.


Residences benefit from a direct entrance to their own secure parking bay, with access at three road levels – via Boulevard d’Italie, Boulevard du Larvotto and Avenue Princesse-Grace. Each of the three levels are connected by dedicated elevators.
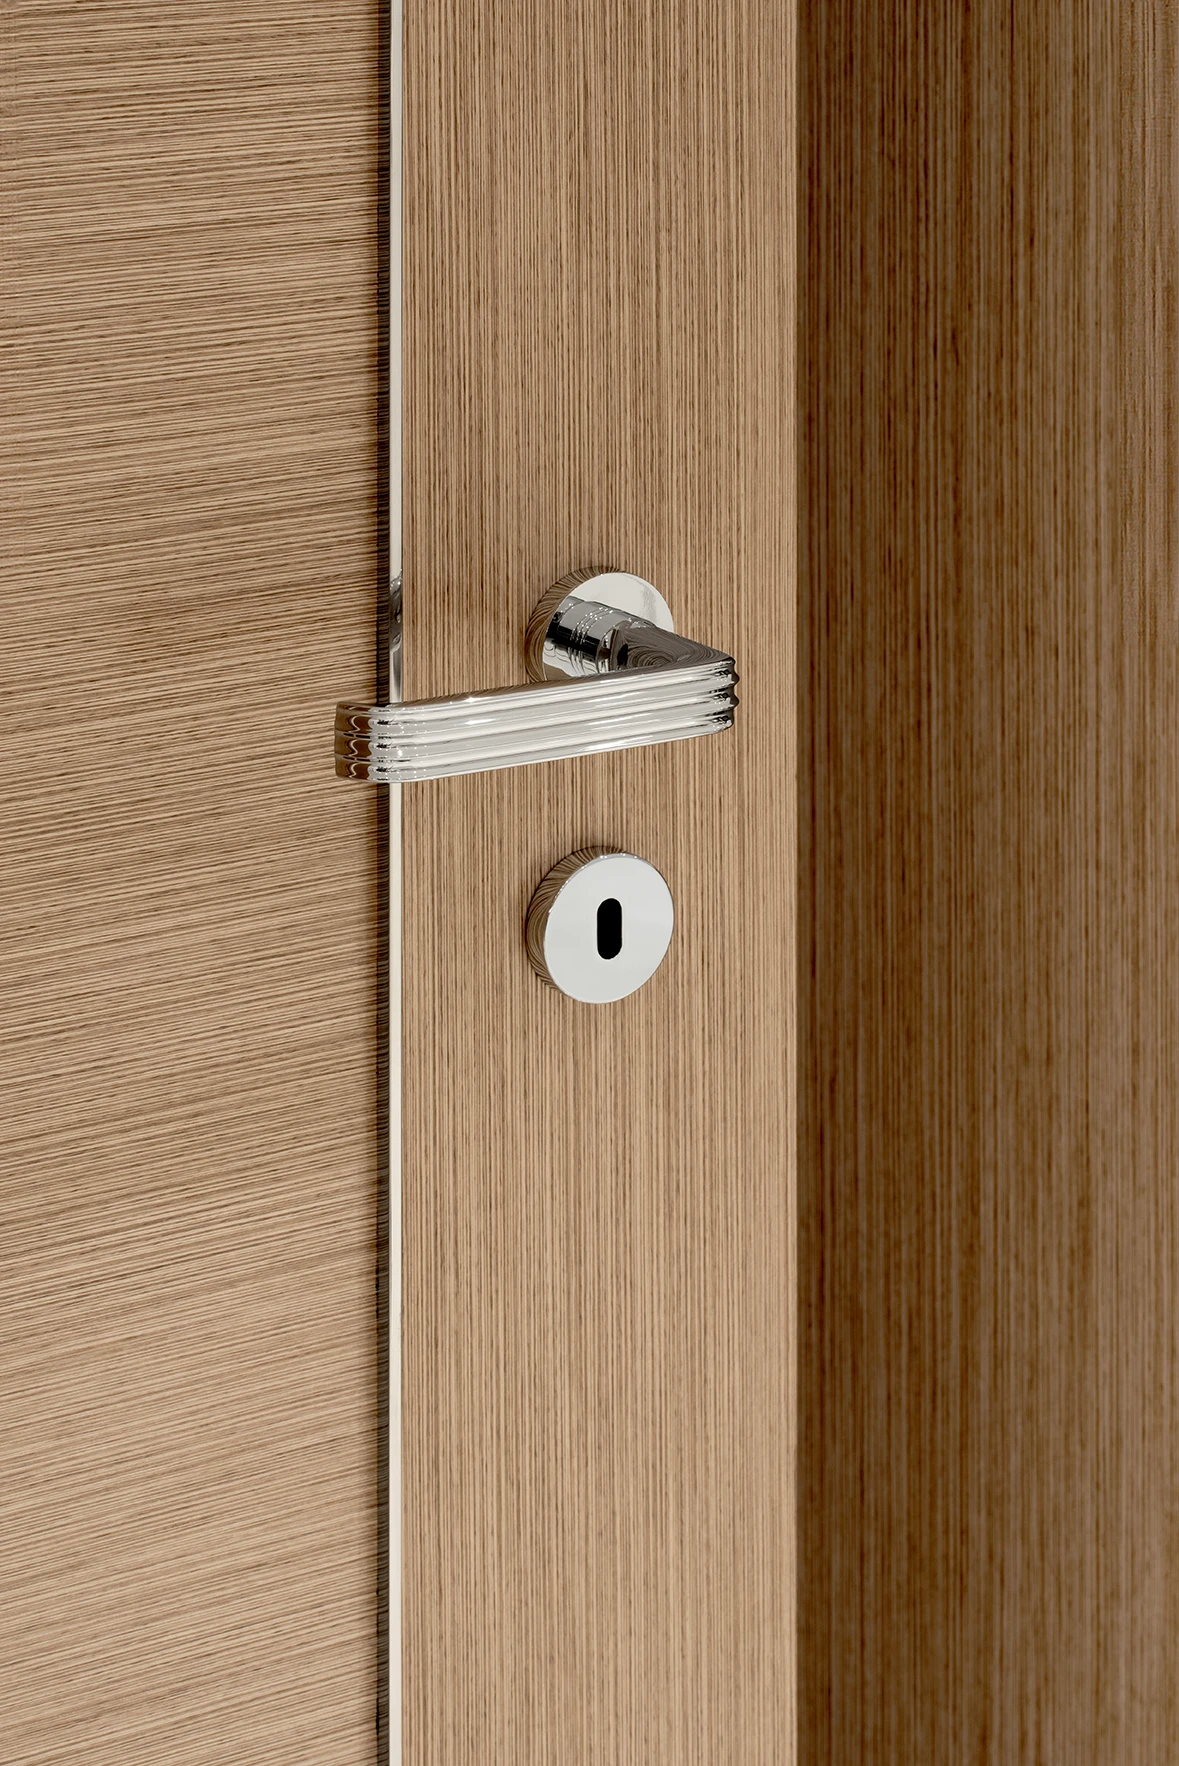
Natural light is an integral feature of each Bay House residence. Full height floor-to-ceiling windows in all apartments and villas combine with large open-to-the-air atriums on all levels, creating expansive light-filled living areas. All furnishings and materials are of the very best quality and are manufactured and fitted to the highest levels of craftsmanship.


Refined and elegant interiors by Laura Sessa
Interior designer Laura Sessa has brought a touch of timeless elegance to every apartment, with meticulous attention to detail and high-quality materials, from Saint Laurent black marble and Tiger Onyx to oak parquet flooring. The resulting interiors are both refined and functional.





“With Bay House, we wanted to make our vision a reality. Our ambition was to create exceptional homes that reflect our clients’ aspirations and Monaco’s unique art of living.”
Daniele Marzocco

A sanctuary of wellbeing
The wellness area at Bay House is designed to be a natural extension of the residential experience, offering residents an exclusive setting in which they can find calm, relaxation and renewal. Nestled at the heart of the residence, it features a refined spa complete with a hammam, sauna, massage rooms, hair and beauty salon and tranquil rest areas.
The fitness centre, equipped with the latest Technogym technology, allows residents to train in a private and elegant environment. Spanning over 500m², the facilities and services offered by Bay House are unparalleled in Monaco. Every detail has been crafted to make daily life feel like a rare privilege.


